Facade grazing, cornice and parapet runs, entrance and wayfinding lighting for office and institutional buildings — specified properly, metered, scheduled, and documented well enough to hand to a property manager.
Reply within 1 business day
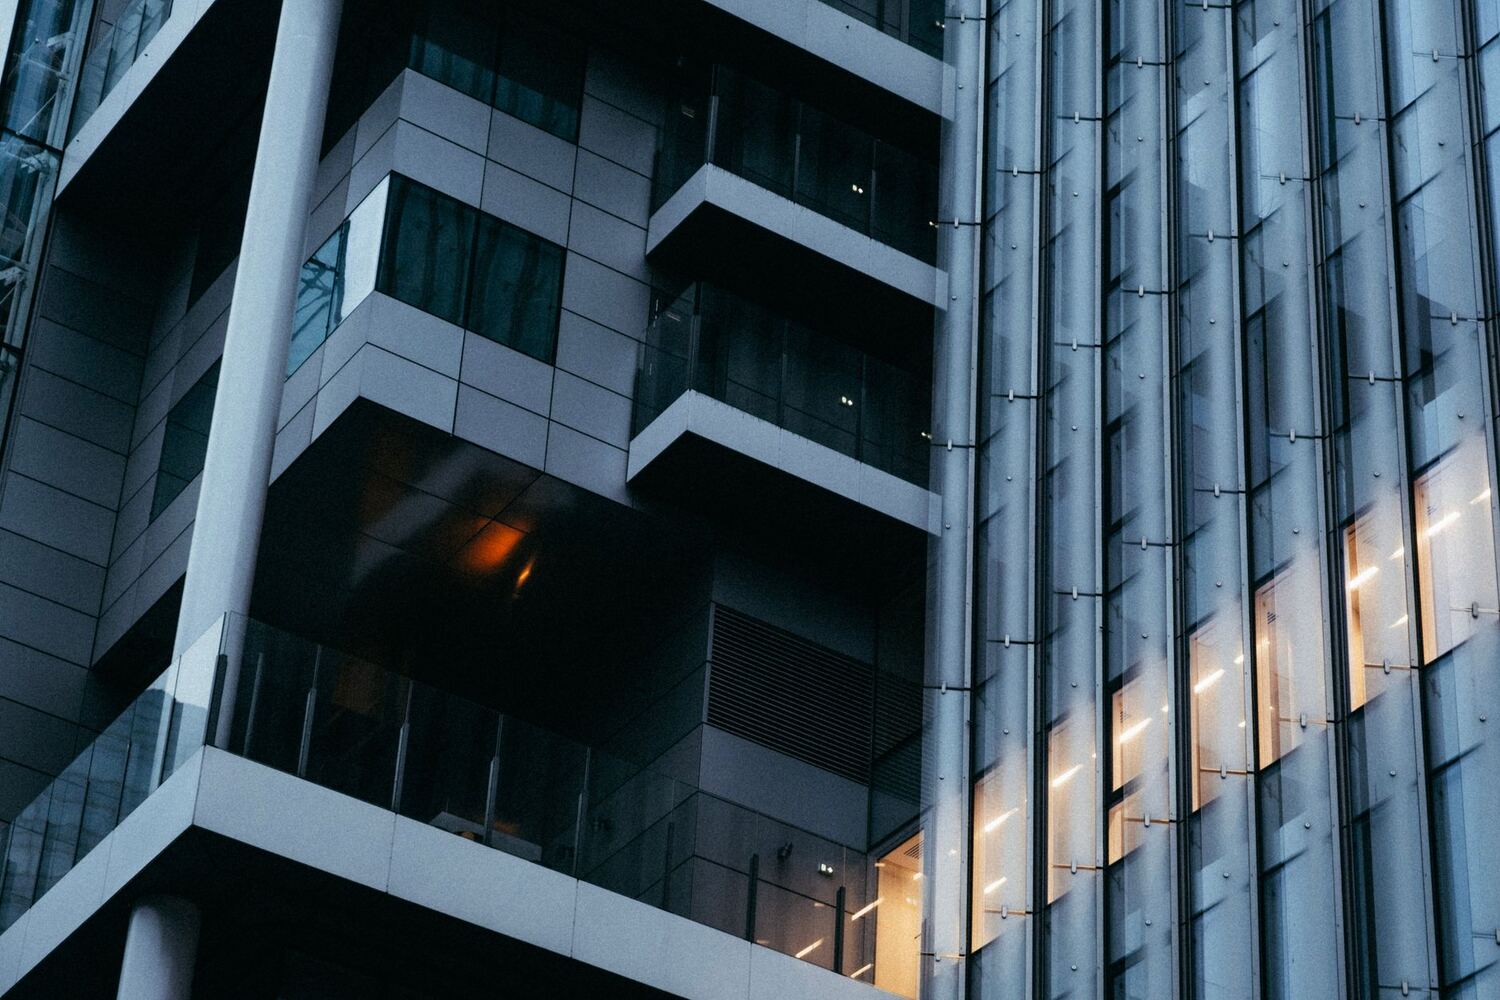
Exterior lighting on an office building is not decoration; it is asset positioning. A well-lit building is legible from the road, safer at the perimeter, and photographs well in a leasing package.
The specific wins are easy to name. A lit entrance reduces the after-hours incident rate and the complaints that come with it from tenants working late. A lit facade makes the building findable for visitors, which sounds trivial until you have fielded the call. And a distinctive night appearance materially helps a leasing agent, particularly for a building that is otherwise one of six similar boxes on the same road.
The reason it often does not get done is that the last quote somebody got was a floodlight package with no photometrics, an unclear energy number and no maintenance plan. We quote it the way a building actually needs it specified.
Fixtures tight to the wall to rake across precast, brick, stone or metal panel. It makes the material read at night.
Linear addressable runs defining the top line of the building — the single most visible move from a distance.
The highest-value zone on the building: bright, warm, glare-free and obviously the way in.
Walkways, parking connections, ramps and stair approaches lit to a consistent level with no dark gaps.
Corporate colour on the parapet for a tenant launch, or civic colour for Remembrance Day. Scheduled, not manual.
A defined overnight level at the perimeter that satisfies your insurer without lighting the building like a stadium.
With the property manager and, where relevant, base-building electrical. We look at access, service capacity and existing infrastructure.
Photometric layout and an itemised budget, split by phase if the work will run across more than one capital year. Permits and ESA handled before mobilisation.
Off-hours work with tenant notice, then a commissioning report, as-builts and a walkthrough with your building operator.
Yes, and it is most of what we do commercially. A portfolio gets a consistent spec, one control platform across sites, and a single maintenance agreement — much easier to budget and to service than one-off installs building by building.
Far less than people expect. A mid-size office facade in addressable LED typically runs 400 to 1,200 watts connected. On a dusk-to-midnight schedule that is a modest line on a commercial hydro bill. We calculate it for your building and put the number in the quote so it is not a surprise at the first bill.
Routinely. We spec the full design, then split it — entrance and canopy in year one, facade in year two, perimeter in year three — with the control infrastructure sized for the finished scope from the start so nothing is torn out later.
Yes. Our licensed electrical contractor pulls the permit and inspection is included in the scope. You get the certificate with the handover package, along with $5M liability and WSIB clearance certificates before we mobilise.
Bring your property manager. We will scope it, model it and give you a number you can put in a budget.