A Victorian downtown on Brock Street, a harbour on the lake, and twenty years of subdivisions running north to Brooklin. Whitby has more range in one town than most of Durham, and the quote follows the house rather than the postal code.
Reply within 1 business day
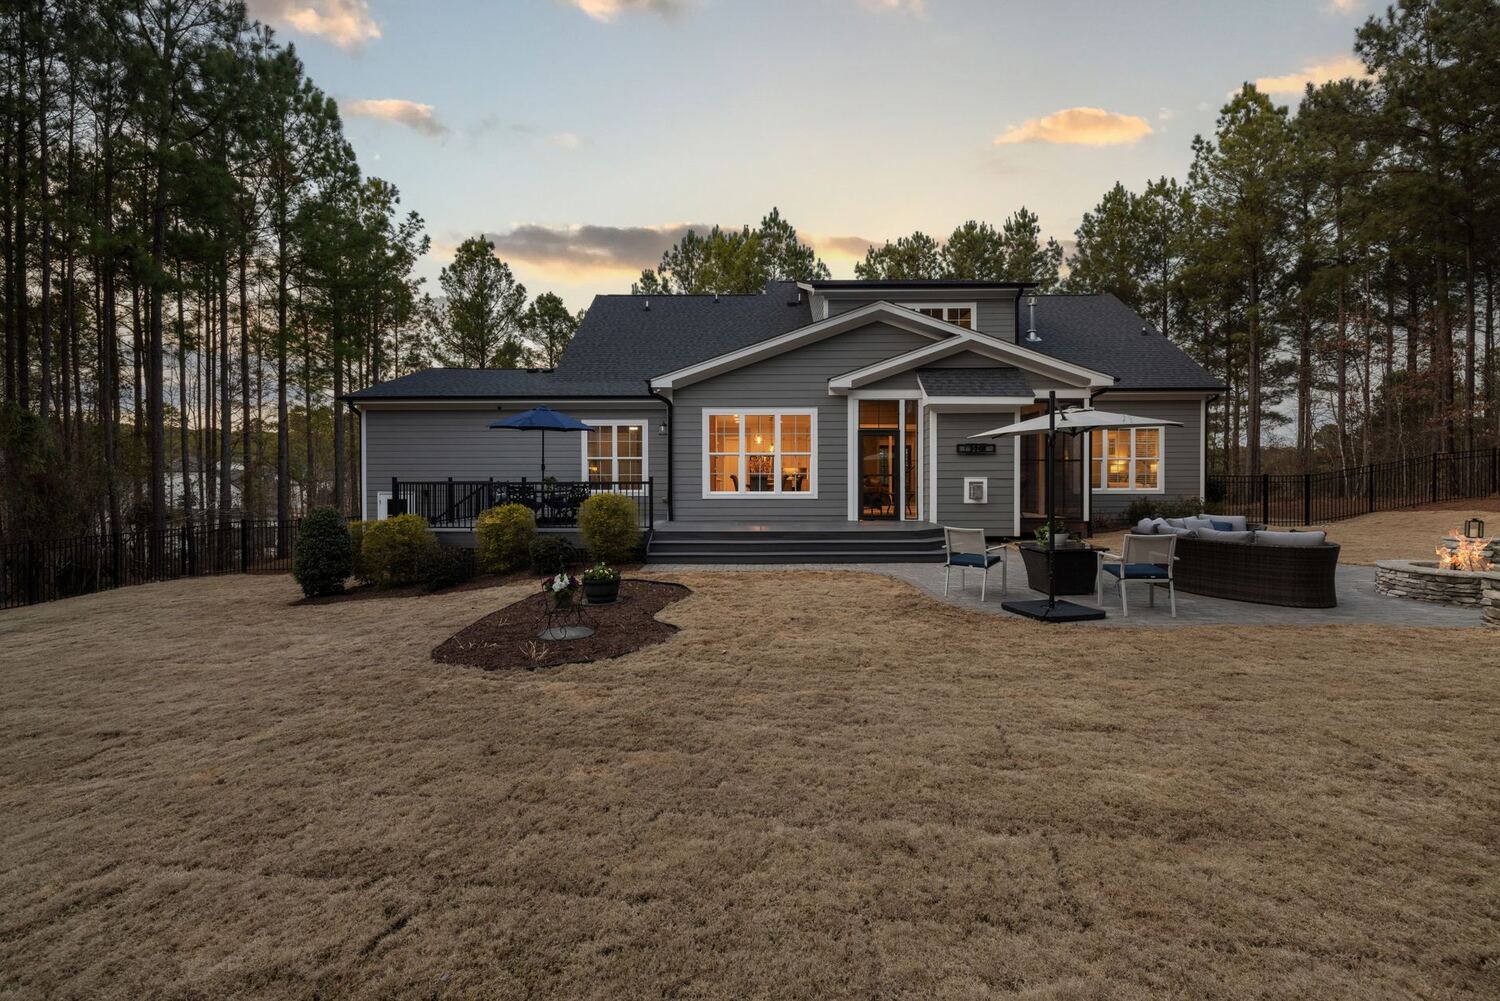
North of Taunton is new-build country, the downtown is nineteenth-century brick, and south of the 401 the lake decides how the track gets fastened. We quote each on its own terms rather than off a per-foot rate.
Brooklin, Taunton North, Williamsburg and Rolling Acres are mostly 1990s onward: brick or stone fronts, vinyl or aluminium-clad fascia down the sides and a wood sub-fascia behind all of it. That is clean, predictable work. What moves the number is how many roof segments the elevation has and whether you want the gable rakes followed or just the bottom edge — we measure both at the site visit and show you the two prices.
Downtown Whitby around Brock and Dundas is older brick, some of it listed or designated, where fasteners go into mortar joints and never the brick face. Port Whitby and Whitby Shores take weather straight off Lake Ontario, so the exposed elevations get tightened fastener spacing and an expansion gap at every joint as standard rather than as an upsell.
Roofline is most of it. After that it is the back yard: Brooklin and Taunton North lots tend to get landscaped a few years after move-in, which is the right moment to put the deck, pergola and fence lighting on the same controller.
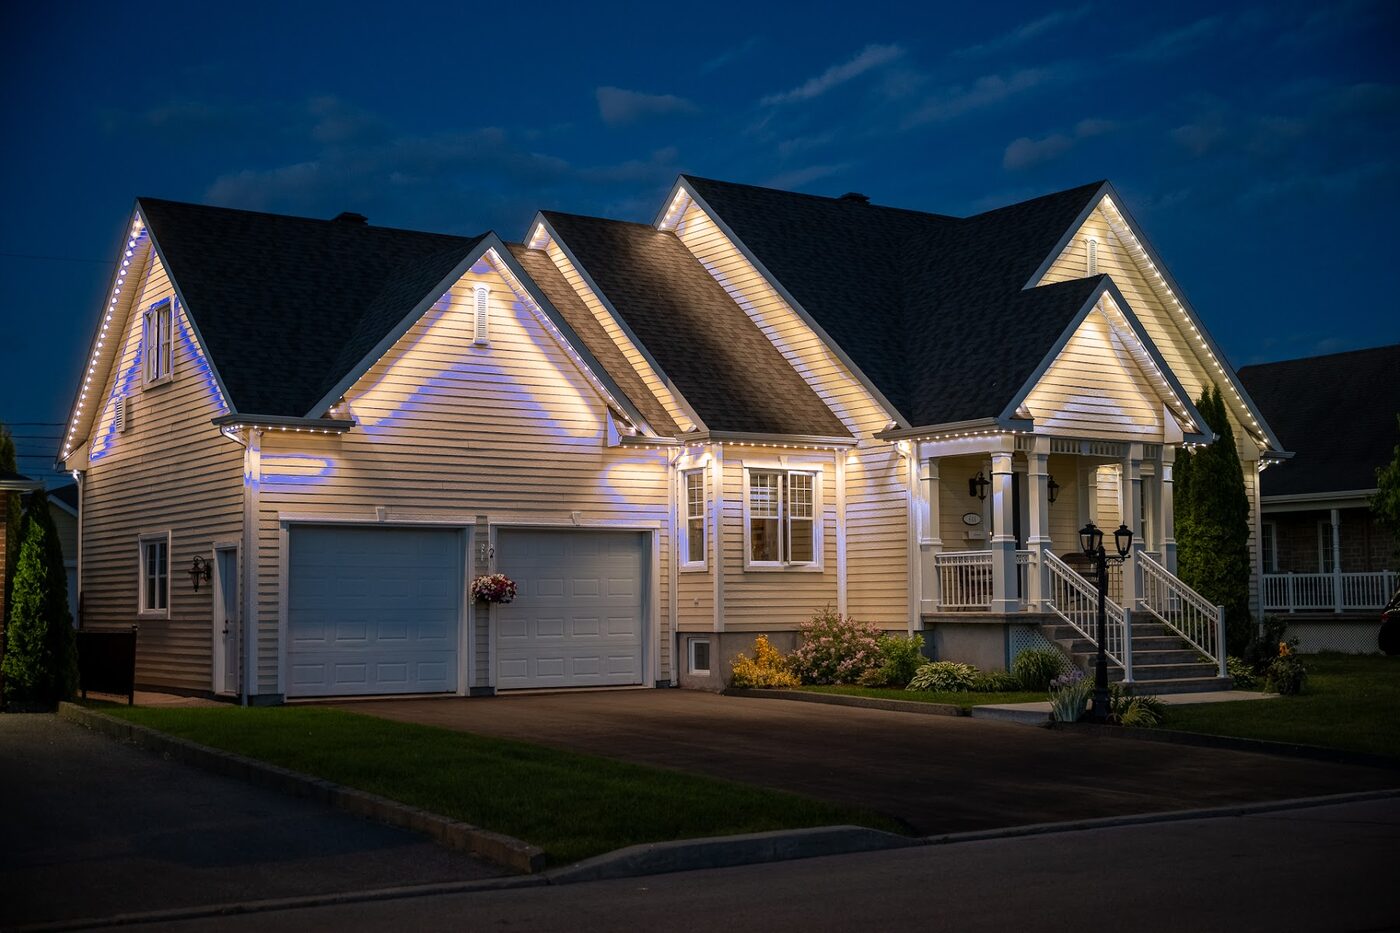
Colour-matched track under the roofline holding addressable RGBW LEDs. Warm white every night, full colour when you want it, and no ladder in November.
Learn more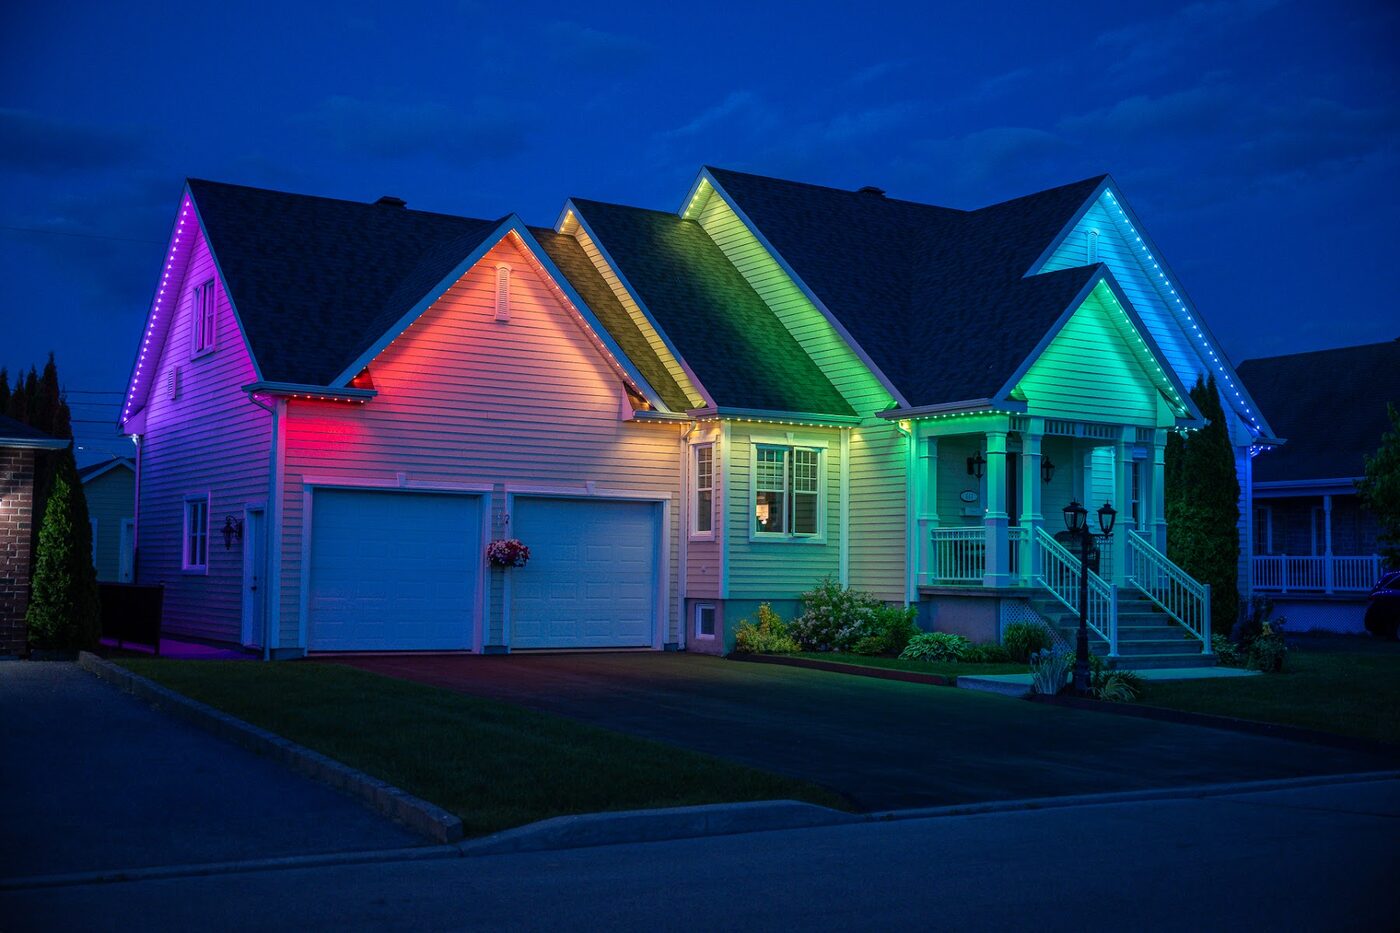
Schedules, scenes, dusk-to-dawn timing, voice and home-automation integration. One app for every fixture we install.
Learn more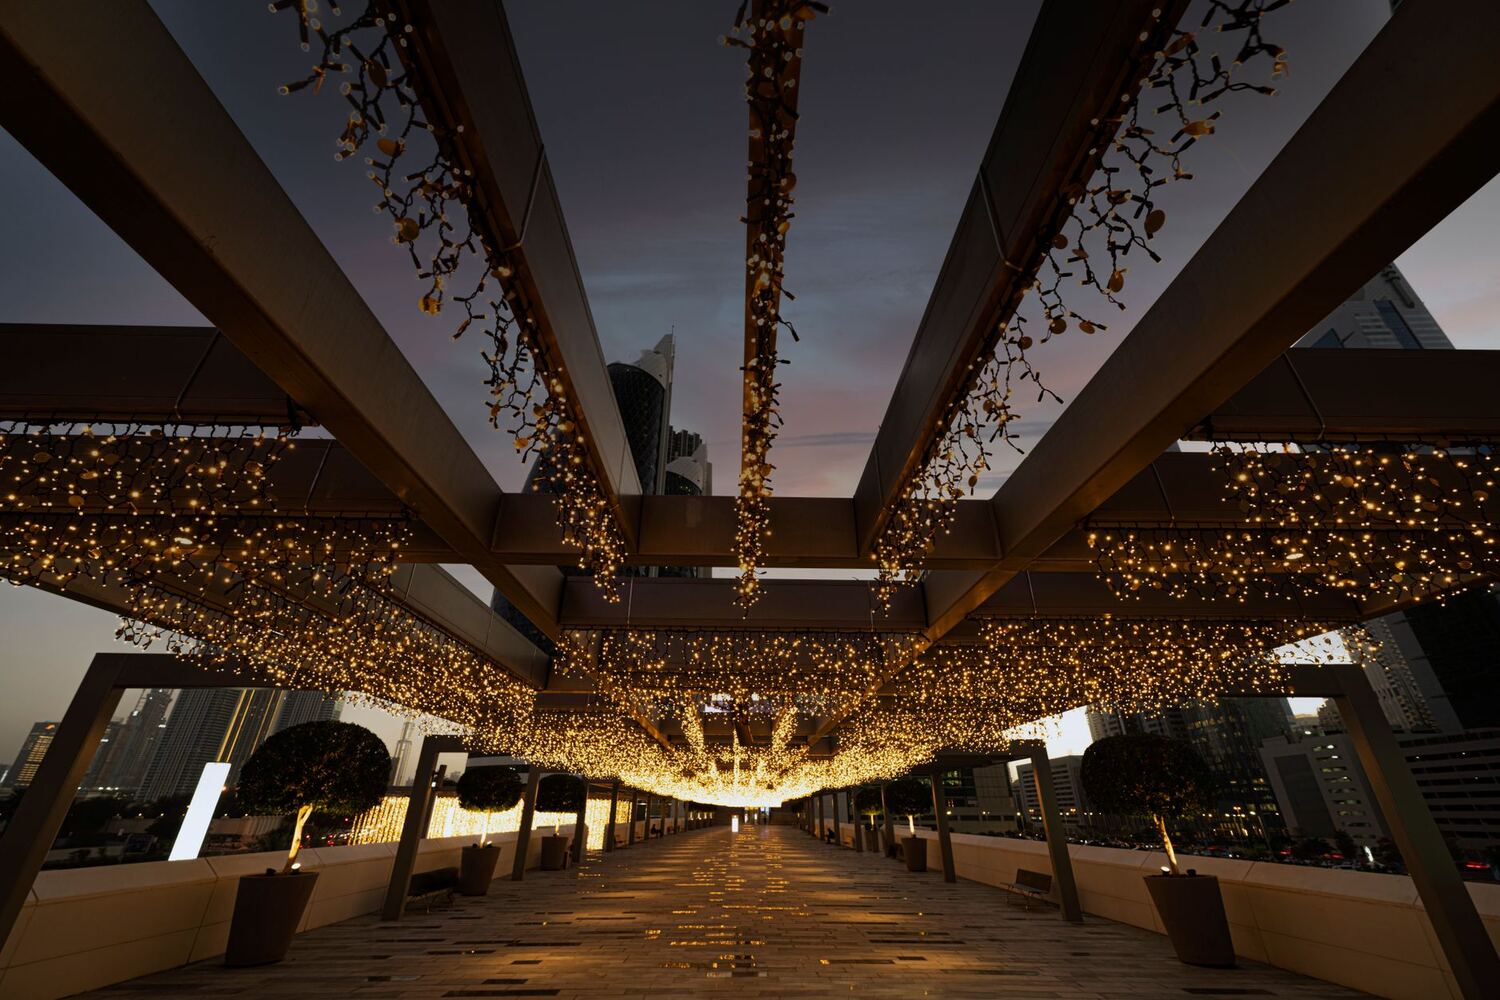
Pergolas, cabanas, docks, sport courts, fences, feature walls. If it can be lit and it survives an Ontario winter, we have probably built it.
Learn moreAll of Whitby from the lake to Brooklin. Not listed is not the same as not served — call and ask.
It should not. We fasten to fascia, sub-fascia or trim, never through shingles or into the roof deck, and every penetration is sealed — the roof system your builder warrants is left alone. If you want the mounting detail in writing for your records, ask and we will put it on the quote.
It changes how we install, not whether we can. Exposed elevations get tighter fastener spacing so no span can flutter, an expansion gap at every track joint because aluminium moves through a winter of freeze-thaw, and threaded connectors seated facing downward so driven rain cannot sit in them.
Yes. Three or more homes on the same street booked into the same install window get a group rate, because the setup is shared. On a street of matching elevations it also means the runs line up from house to house, which looks noticeably better than three different installers.
On measured linear footage, whether the gable rakes are followed, how far the garage projects and how much of the work is at height. We measure on the free site visit rather than estimating from the street, and the quote comes back itemised and valid for 90 days.
We will measure, hold track colours against your own fascia and leave you an itemised number. No deposit, no obligation.