Post-war bungalows and side-splits on wide lots across most of it, custom homes along the Bluffs, and newer two-storeys up by the Rouge. Scarborough has more single-storey rooflines than anywhere else in the city, which makes it one of the best places to do this.
Reply within 1 business day
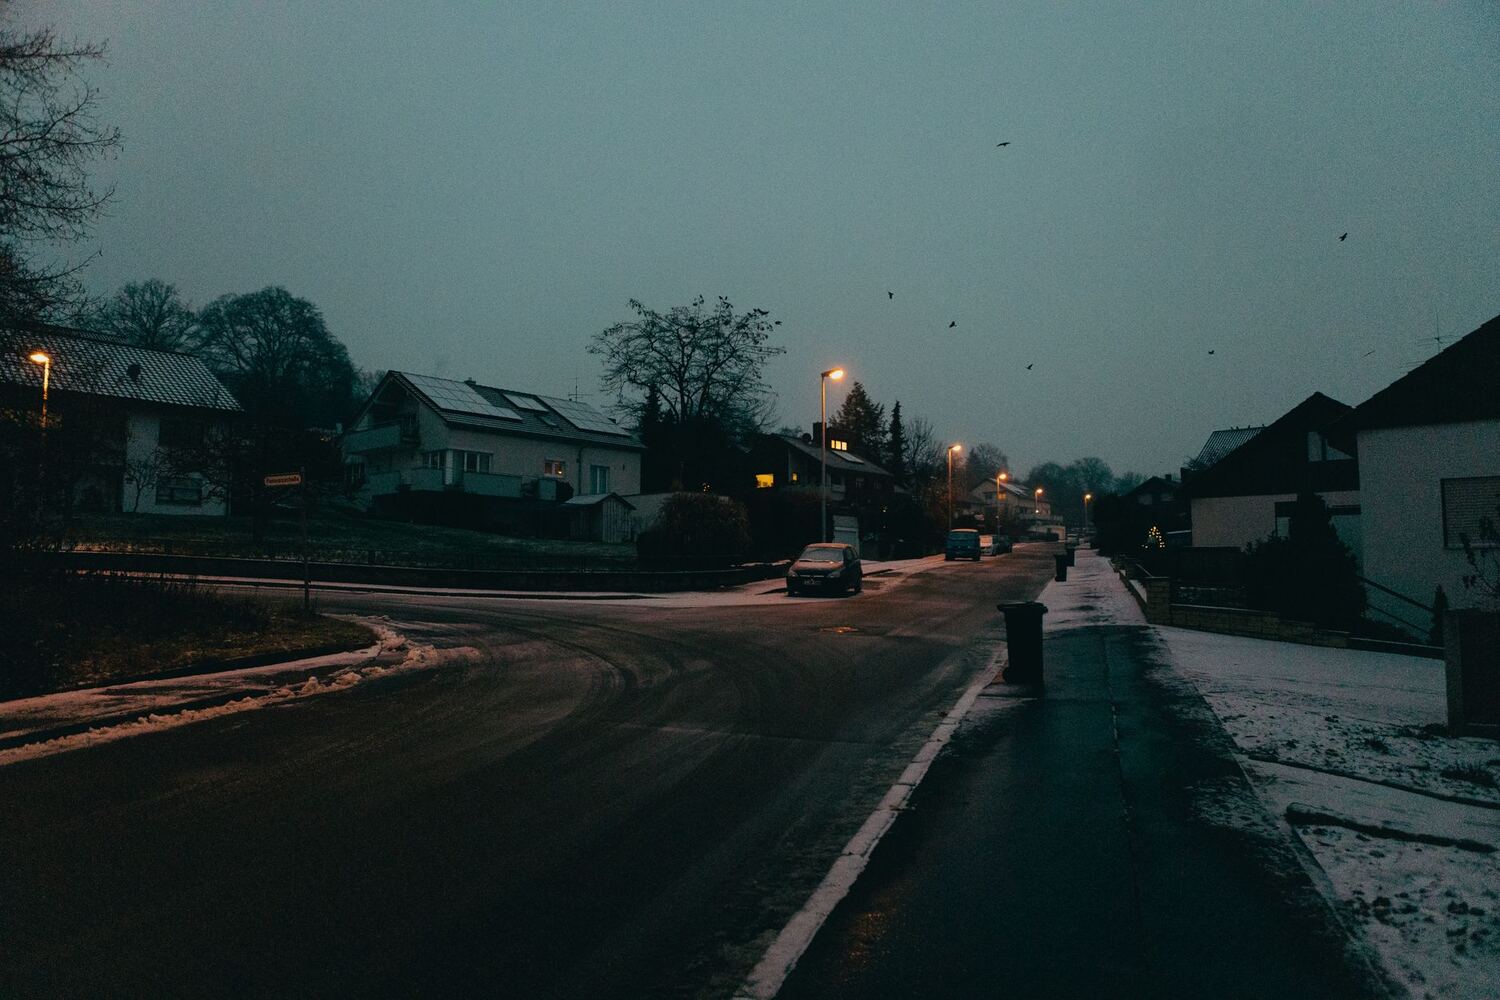
Most Scarborough streets were built between the late 1940s and the 1970s: brick bungalows, back-splits and side-splits set on lots much wider than in the old city. That changes both the design and the price.
Low eaves and wide frontages are the ideal permanent-lighting house. Runs are long but on a single storey, with little or no work at height, so the total lands well under a comparable two-storey, and the roofline sits near eye level where it reads strongly from the street. Brick is fastened through mortar joints only, and older aluminium fascia gets fastened through to the wood behind it.
Guildwood, Cliffcrest and Scarborough Village sit along the Bluffs, where exposure off the lake calls for tighter fastener spacing and an expansion gap at every joint. Many of the older lots across Scarborough have been rebuilt as large custom infill homes, with tall, multi-gable elevations that are quoted like any big two-storey. Morningside Heights and the streets near the Rouge are newer builder two-storeys, with gables quoted both ways.
Roofline on the residential streets, smart control for the many houses that already have landscape or porch lighting worth putting on one app, and patio and facade lighting for restaurants and plazas along Kennedy, Sheppard and Kingston Road.
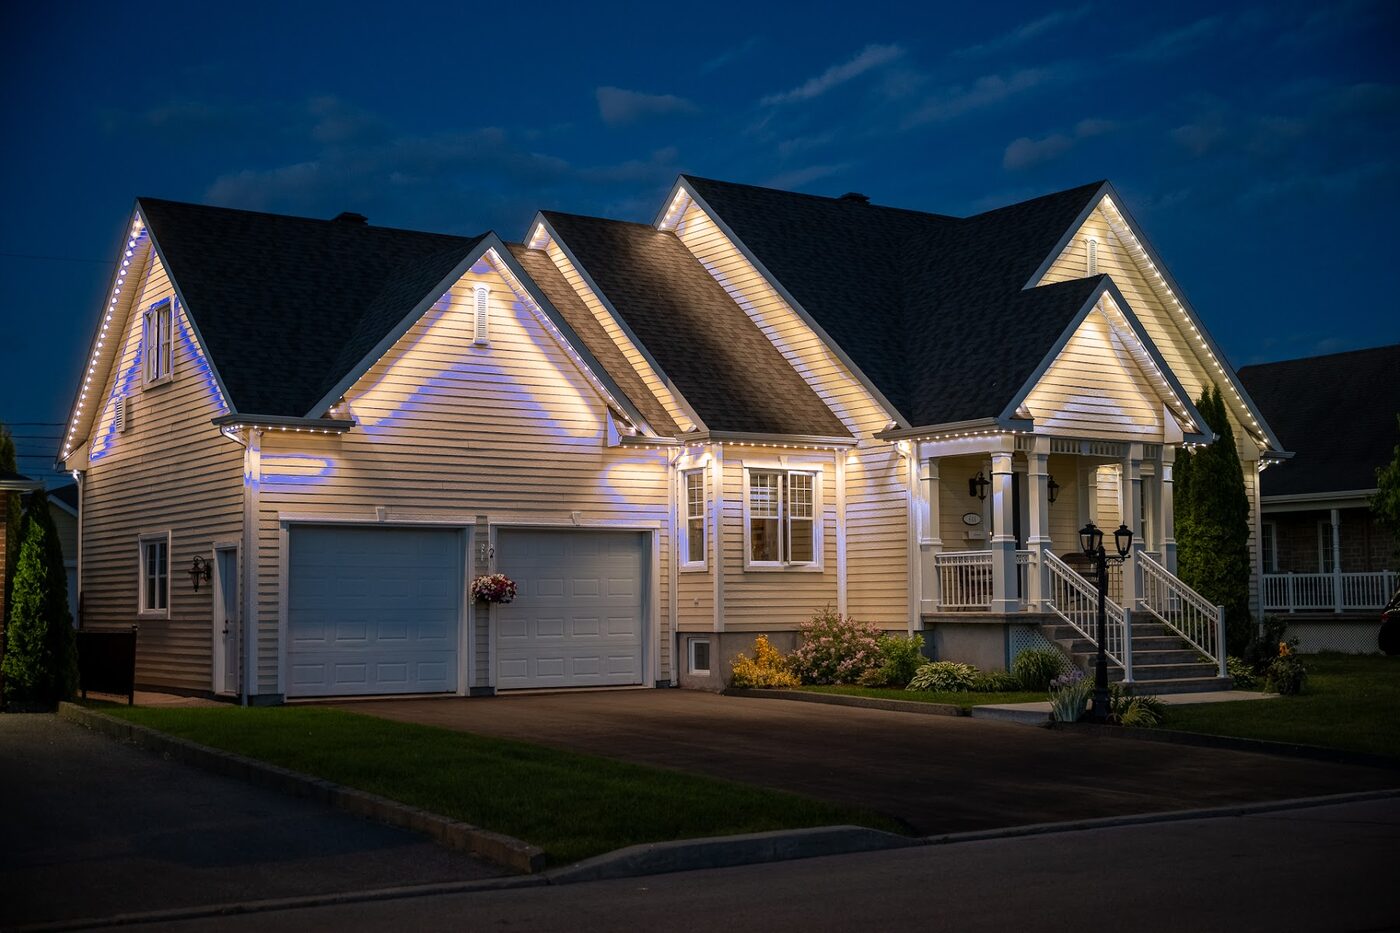
Colour-matched track under the roofline holding addressable RGBW LEDs. Warm white every night, full colour when you want it, and no ladder in November.
Learn more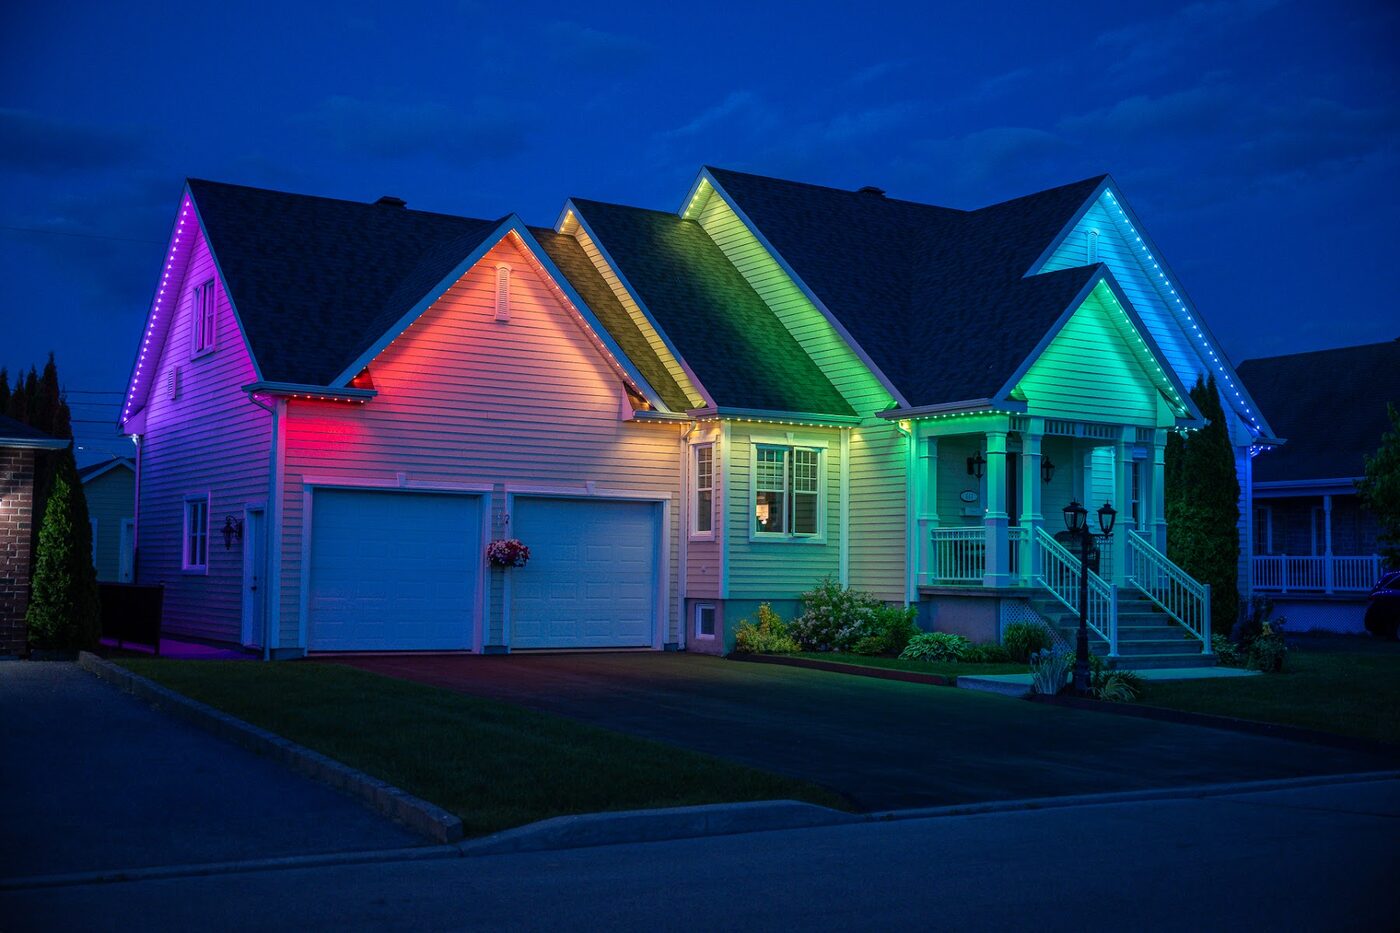
Schedules, scenes, dusk-to-dawn timing, voice and home-automation integration. One app for every fixture we install.
Learn more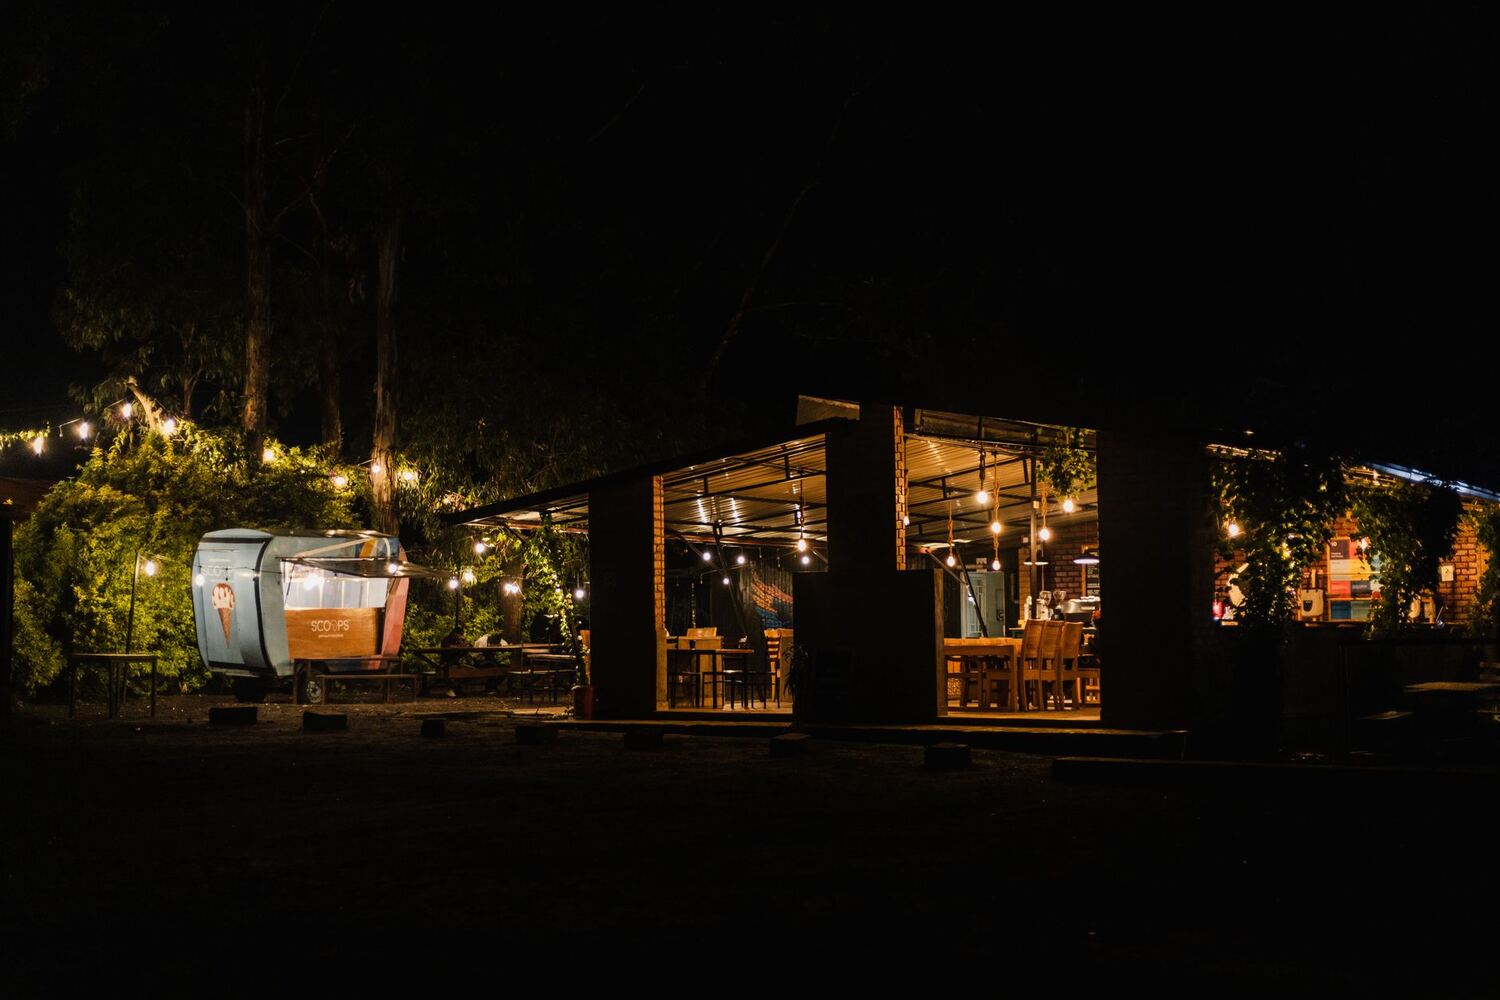
Patios that stay usable into October, facades that photograph well, and a scene change for every holiday without anyone on a ladder.
Learn moreAll of Scarborough. North York and the rest of Toronto have their own pages. Not listed is not the same as not served — call and ask.
Linear footage is one driver, but height and access matter more. A single-storey roofline needs no lift and little work at height, so even a long run usually quotes below a two-storey with the same footage. We measure it on the free site visit and itemise every line.
Yes, the detailing. Exposed elevations get tighter fastener spacing, an expansion gap at every track joint so the aluminium can move through freeze-thaw, and threaded sealed connectors facing downward. The lamps are IP68 and rated to −40 °C.
Into the mortar joints only, never the brick face. Mortar is meant to be repointed over the life of a wall; a hole in the face is permanent and tends to spall after a few winters.
Toronto protects larger private trees, so trenching inside a protected tree's root zone can need a permit. Most landscape lighting uses shallow, hand-dug cable runs that stay clear of that, and we plan the route around your trees at the site visit so it does not come up.
We will measure, hold track colours against your own fascia and leave you an itemised number. No deposit, no obligation.