Almost entirely built in the last forty years, and still growing north. Courtice is a subdivision town — which makes the install straightforward and the design decision the part that matters.
Reply within 1 business day
Most of Courtice is 1980s onward: two-storeys and bungalow-lofts with brick fronts, clad fascia over wood, and the same few elevations repeated down the street.
That is good news for the install. Straight builder fascia and a predictable sub-fascia mean little fitting, fewer corners and a quicker day on site than an older house of the same size, so Courtice homes often quote below what their square footage suggests. The older streets in South Courtice have more bungalows and back-splits, which are lower again.
The catch is the street. When the house next door has the same elevation, a run along the bottom edge looks like everyone else's. Following the gable rakes and the garage roofline is what makes it read as architectural, so we quote both versions and let you choose with the numbers side by side. The newer streets north toward Taunton often want the back yard done a few years later, and that goes on the same controller.
Roofline first, then smart control and custom zones as the back yards get finished — decks, pergolas, fences and pool surrounds, all landing in the same app.
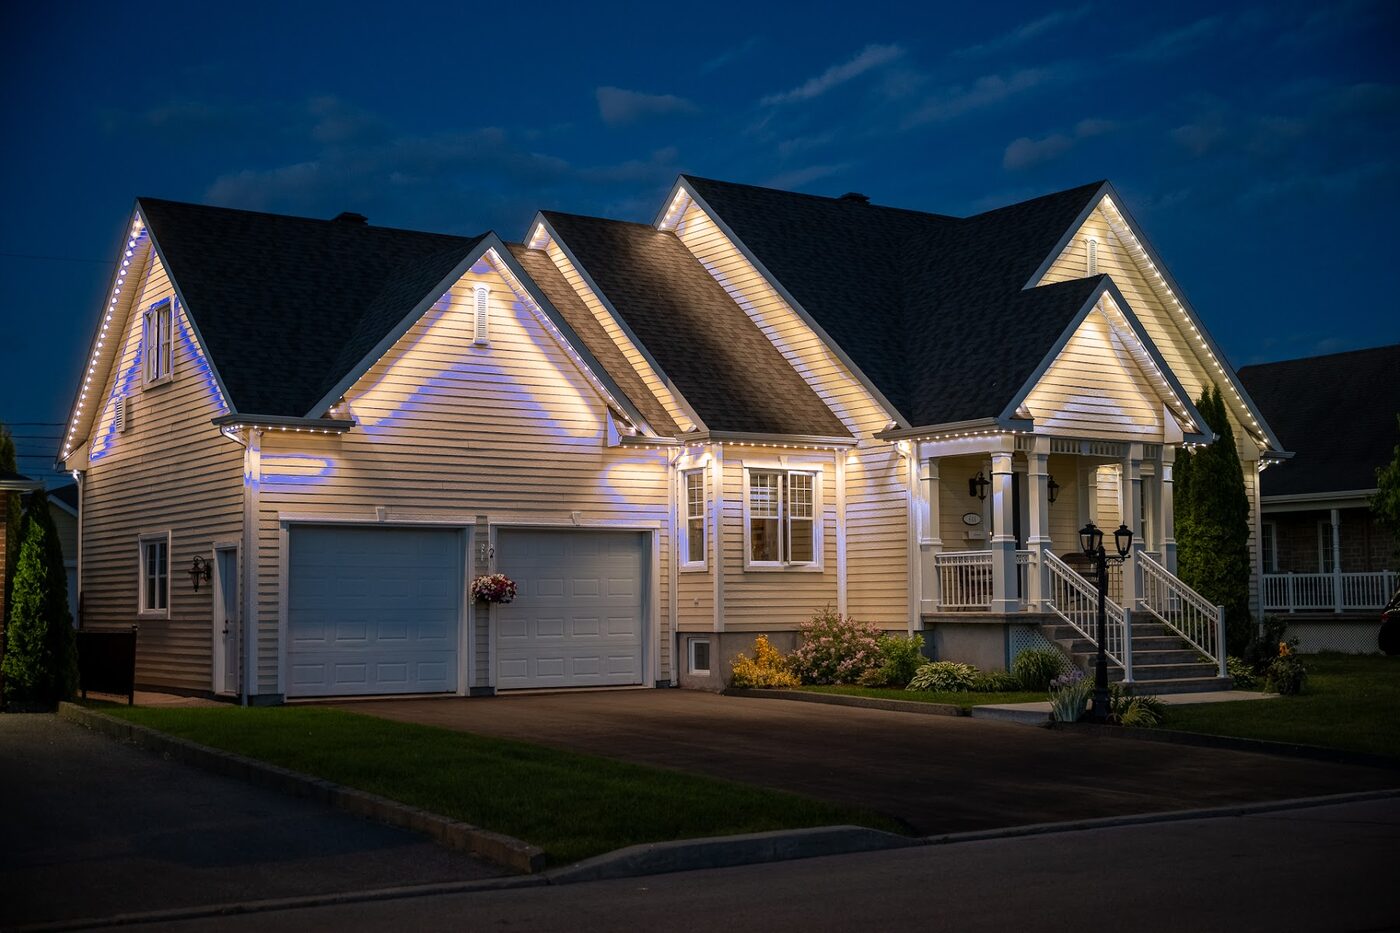
Colour-matched track under the roofline holding addressable RGBW LEDs. Warm white every night, full colour when you want it, and no ladder in November.
Learn more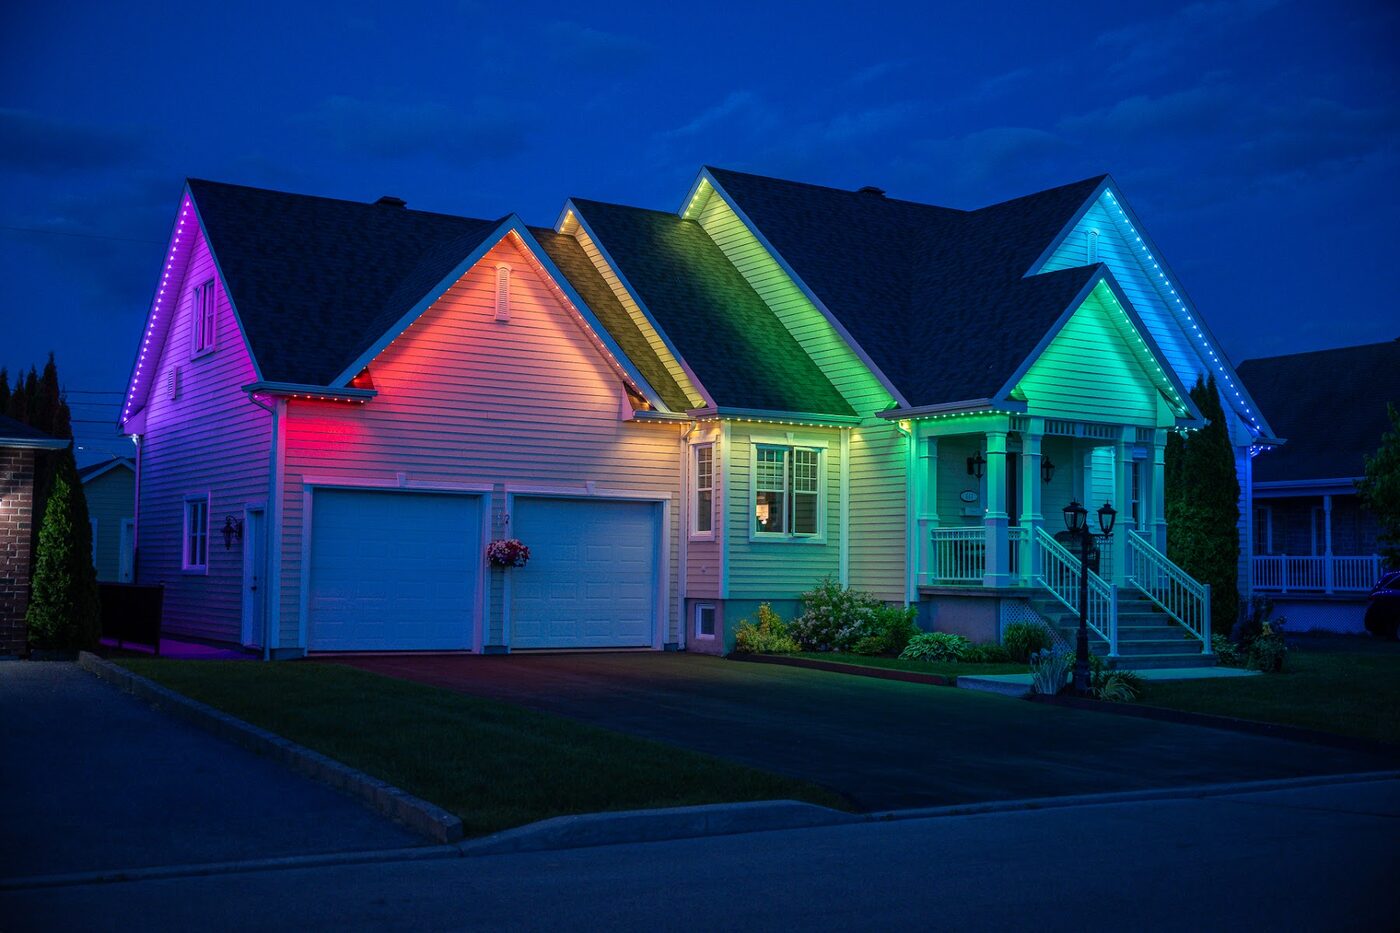
Schedules, scenes, dusk-to-dawn timing, voice and home-automation integration. One app for every fixture we install.
Learn more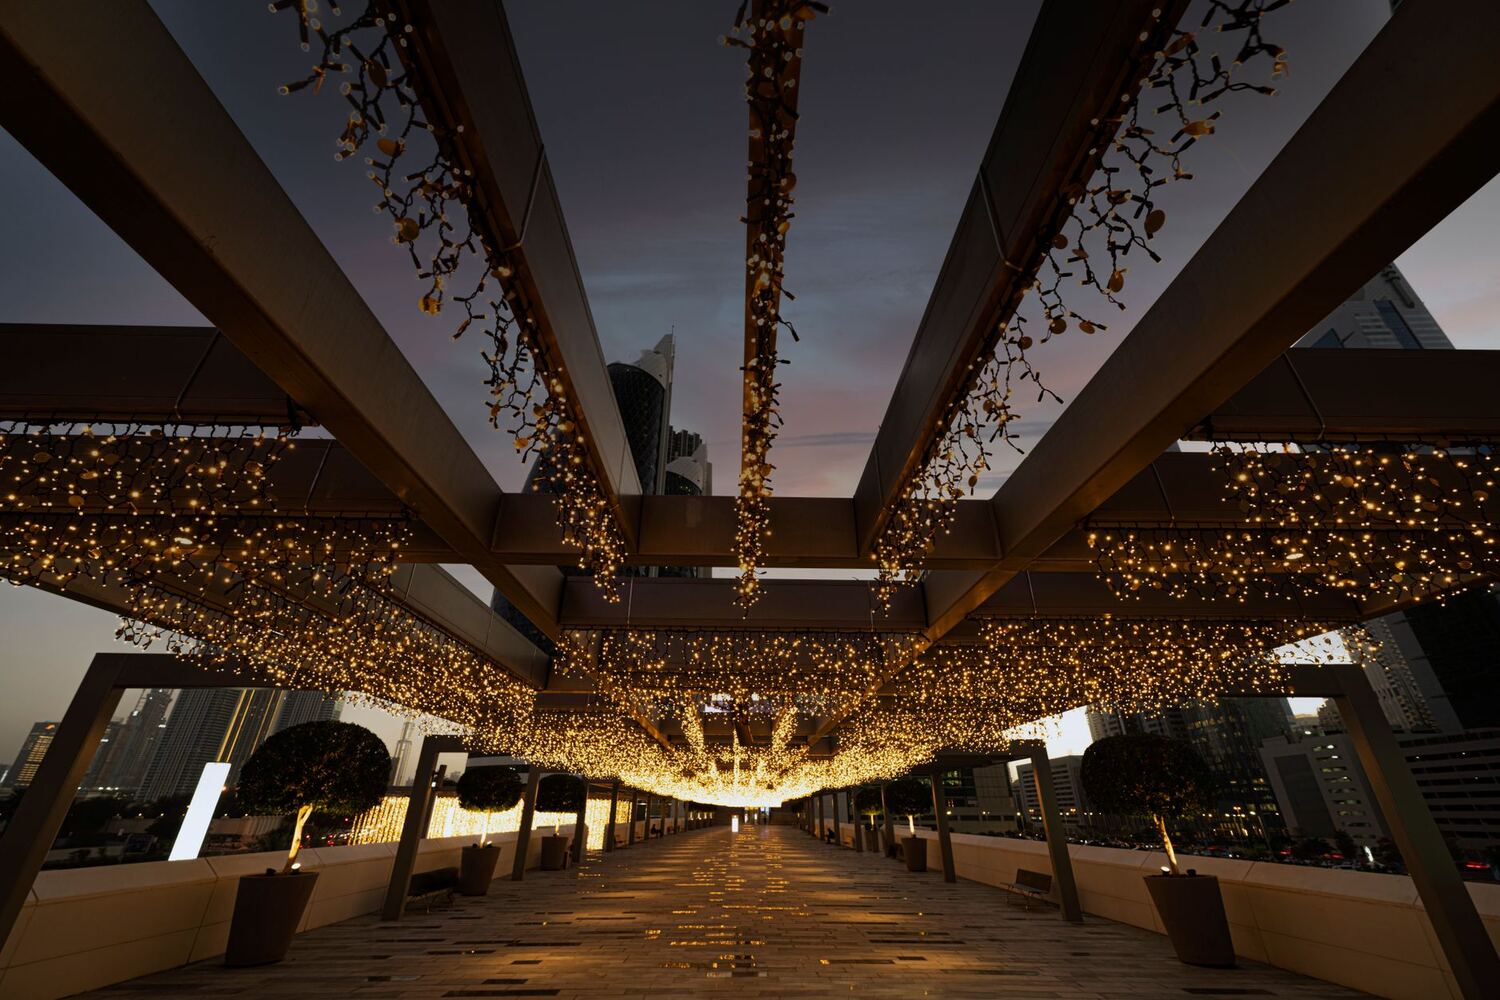
Pergolas, cabanas, docks, sport courts, fences, feature walls. If it can be lit and it survives an Ontario winter, we have probably built it.
Learn moreAll of Courtice and the Clarington streets either side. Not listed is not the same as not served — call and ask.
Follow the roofline geometry rather than the bottom edge. Running track up and back down the gable rakes and along the garage roof is roughly 30 to 40 percent more track, and it is the difference between outlined and architectural. We quote both so the choice is yours.
Yes. Three or more homes on the same street booked into the same install window get a group rate for all of them. On matching elevations the runs also line up from house to house, which looks much better than neighbours using different installers.
Yes, and it is common here. The Control Box has capacity for additional zones, so deck, pergola, fence or pool lighting can be added when the landscaping is done and run from the same app and schedule.
Usually a day, sometimes two if you are following every gable. We measure and quote on the first visit, fabricate the track to your lengths, then install, commission the controller and walk you through the app before we leave.
We will measure, hold track colours against your own fascia and leave you an itemised number. No deposit, no obligation.