Twenty-five years of subdivision building in one place — Old Barrhaven bungalows at one end, Half Moon Bay stone-fronts at the other. It is the densest block of work we do, and the elevations here have more roof geometry than the street realises.
Reply within 1 business day
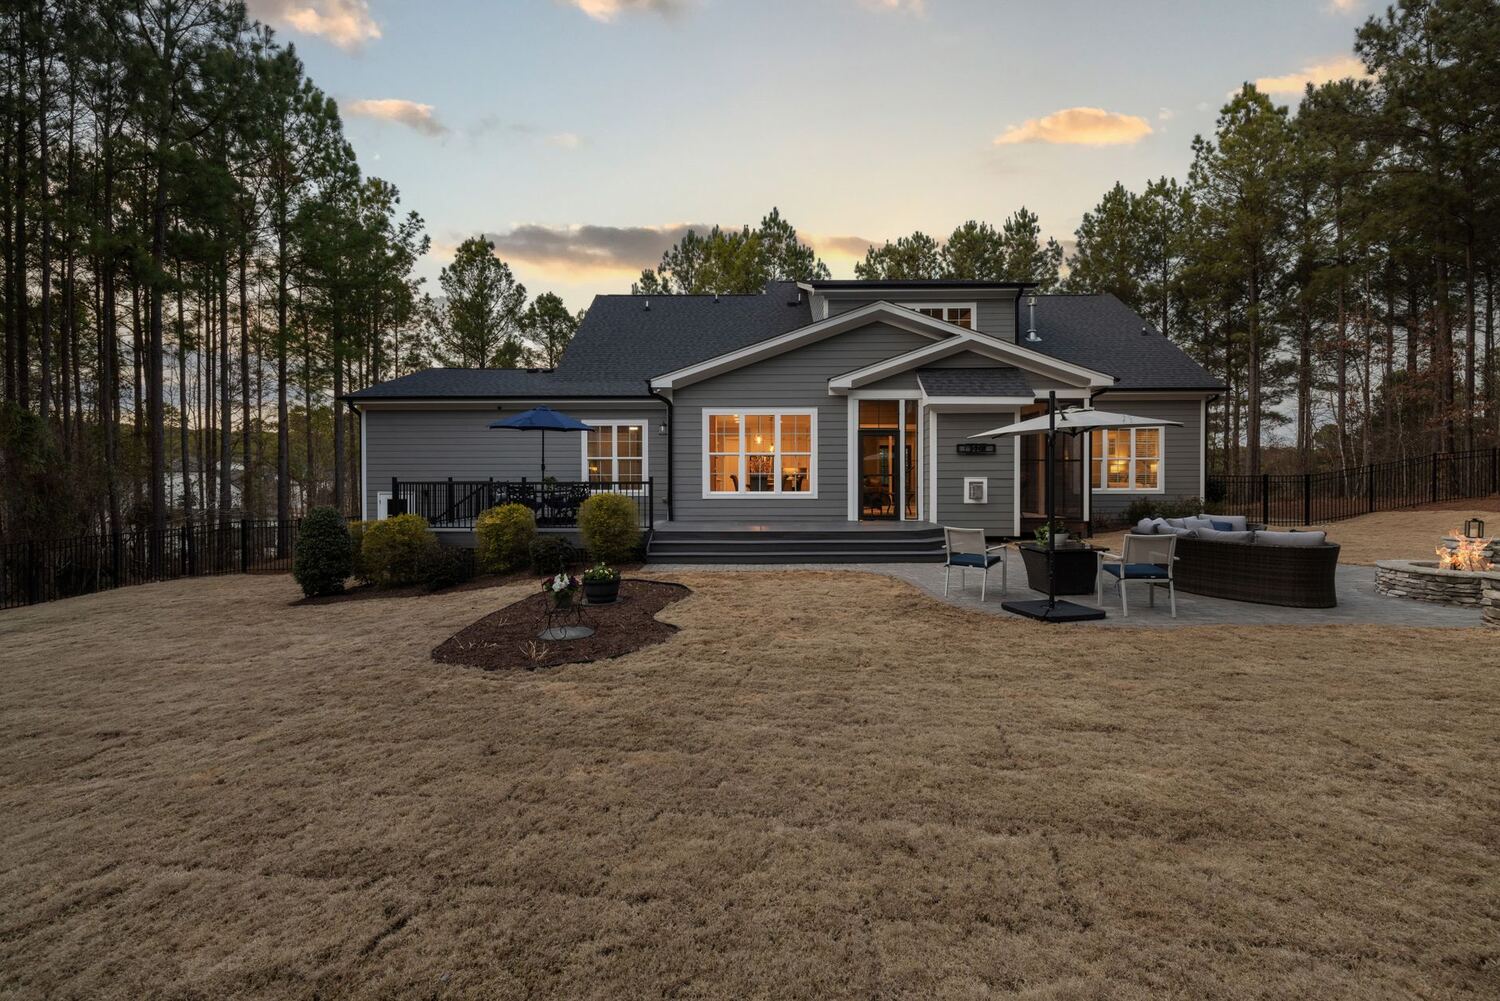
Almost everything in Barrhaven is a builder elevation, which sounds like it should make quoting simple. It does the opposite — those elevations were drawn to look complex from the curb, and how much of that complexity you light is the single biggest number on the quote.
Longfields, Davidson Heights, Chapman Mills, Stonebridge, Half Moon Bay and the Barrhaven East streets run from the mid-1990s to last year. The construction underneath is consistent — stone or brick on the front elevation, vinyl or aluminium-clad fascia down the sides and back, wood sub-fascia behind all of it — so the fastening method barely changes street to street. Gable count does. A four-segment elevation and a twelve-segment one are the same house on paper and a 40 percent difference in track, so we measure both at the site visit and show you the two numbers rather than picking for you.
Older Barrhaven is the other half of the market and it quotes very differently. Cedarhill, Jockvale and the original streets are bungalows and side-splits: short runs, no work at height, and commonly 25 to 35 percent under a comparable two-storey. Townhome and executive-row blocks need one extra conversation — the fascia is continuous across several units, so we terminate the run cleanly at your property line, put the controller inside your own garage or basement, and leave the run addressable so a neighbour can be added later without re-cutting your track.
Roofline is nearly all of it here. Smart control comes second — a lot of these houses already have landscape lighting, a pot-light run or a pergola worth pulling onto the same app — and custom zones on decks, pools and pergolas fill in the rest.
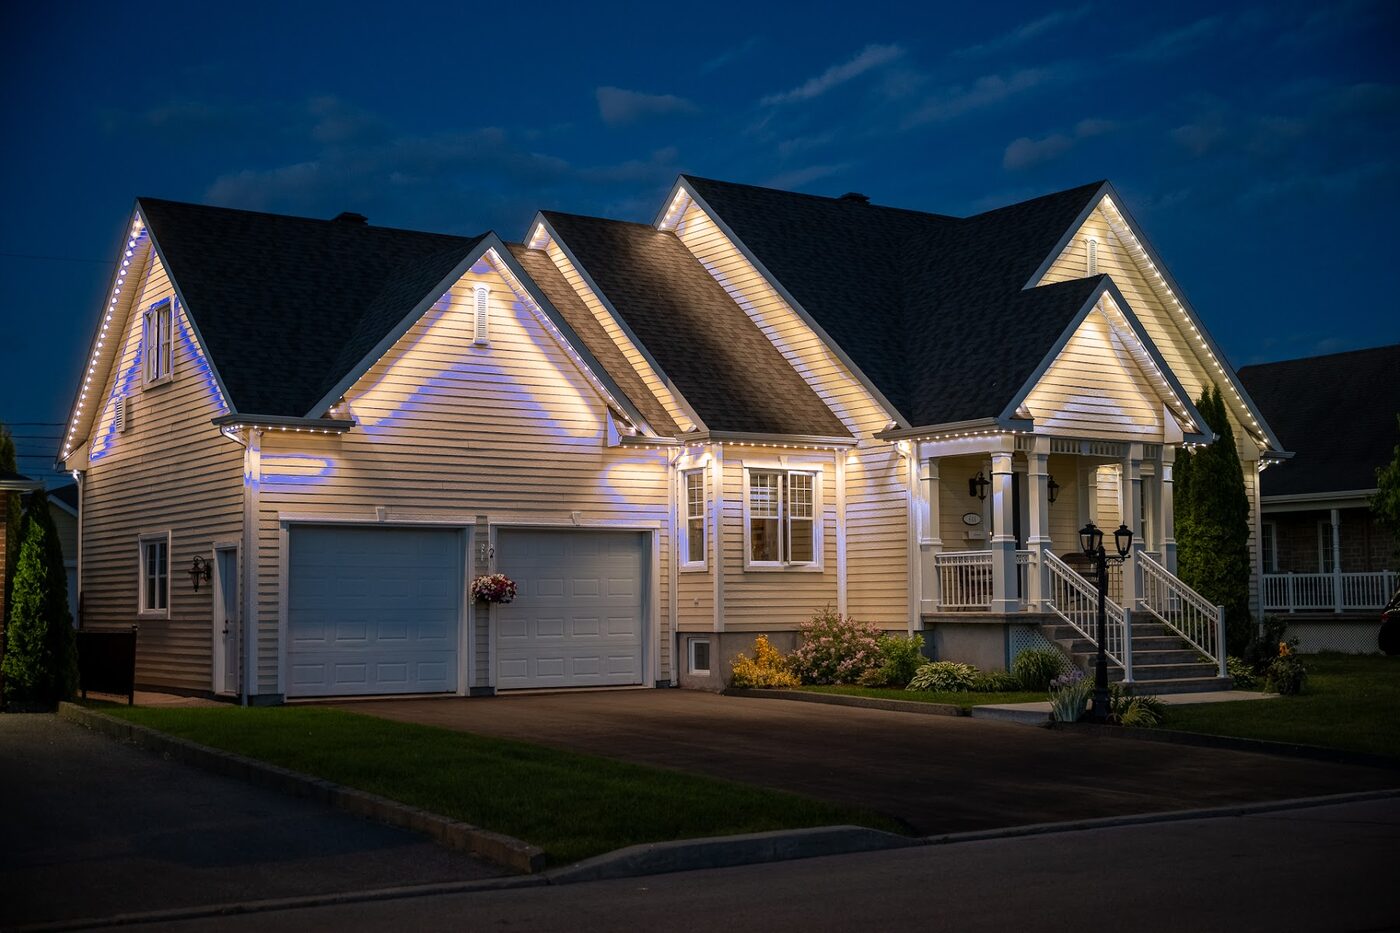
Colour-matched track under the roofline holding addressable RGBW LEDs. Warm white every night, full colour when you want it, and no ladder in November.
Learn more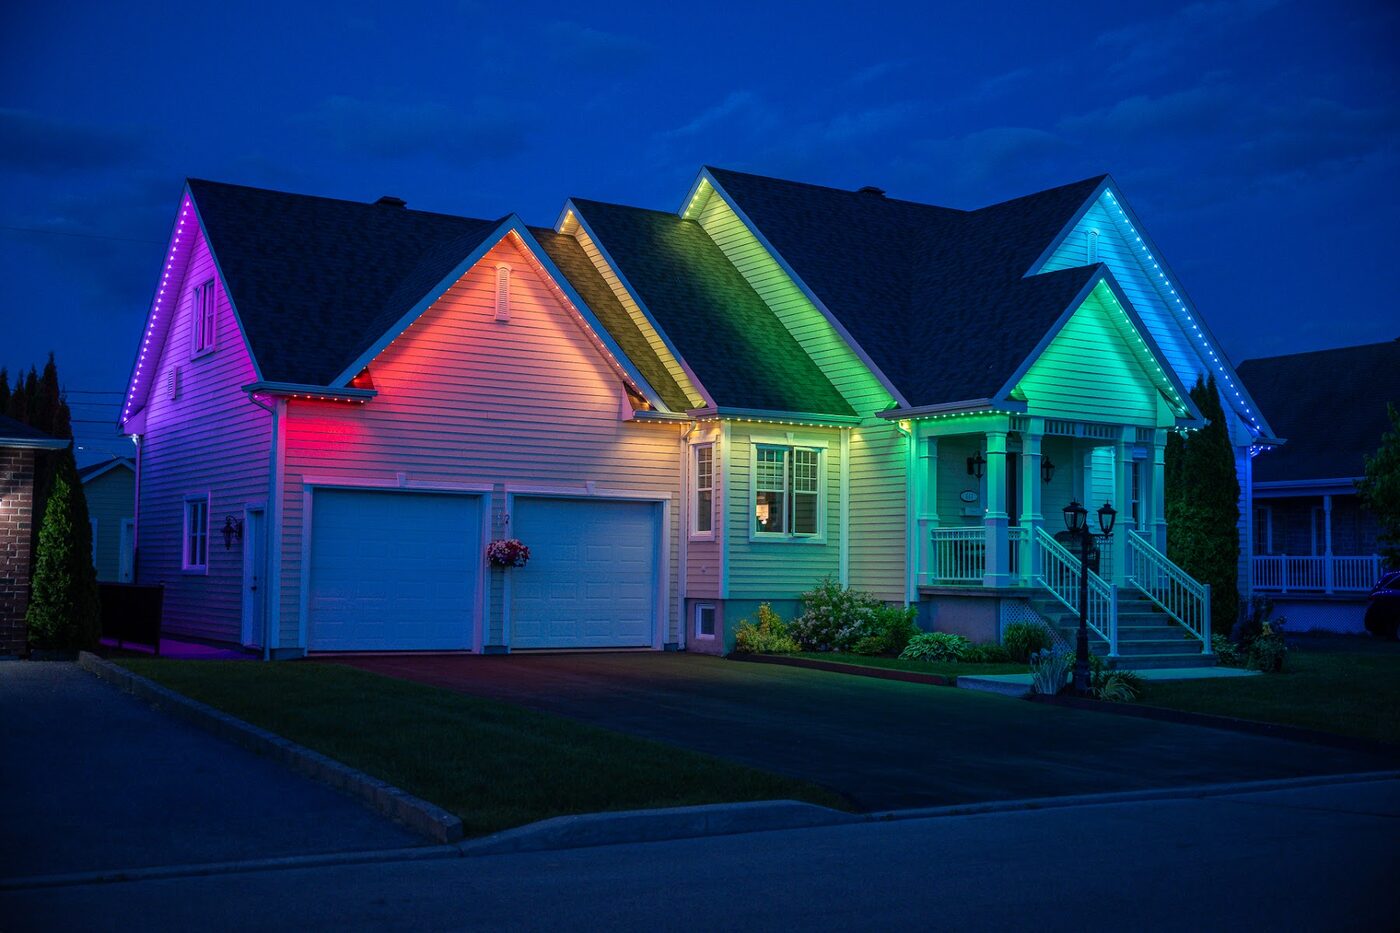
Schedules, scenes, dusk-to-dawn timing, voice and home-automation integration. One app for every fixture we install.
Learn more
Pergolas, cabanas, docks, sport courts, fences, feature walls. If it can be lit and it survives an Ontario winter, we have probably built it.
Learn moreThe whole of Barrhaven and the streets either side of it. Not listed is not the same as not served — call and ask.
Yes, and it is a common job here. The track terminates at your property line with a finished end cap rather than running on into the neighbour's fascia, the controller sits in your own garage or basement, and nothing is shared. If your neighbours join later their run is a separate install that simply lines up with yours — we leave the geometry so it will.
On a typical Barrhaven stone-front two-storey, 30 to 40 percent more linear footage than lighting only the lower fascia line. It is also the difference people actually notice: the bottom edge alone reads as an outline, while the gable rakes read as architecture. We quote both at the site visit so you can see the two numbers side by side and decide.
Yes. Three or more homes on the same street booked into the same install window get a group rate, because the crew, the lift and the setup move once instead of three times. It happens on Barrhaven streets more than anywhere else we work — one house goes up in November and we are back on the same street in the spring.
Rarely, but read it before we install. Builder architectural control on newer phases is usually about elevations, colours, fences and driveway widths for a set number of years. Lighting mounted under the fascia is not normally captured, and it is reversible in any case. If you want it in writing we will give you the fastening detail to send to the builder.
We will measure, hold track colours against your own fascia and leave you an itemised number. No deposit, no obligation.